Commercial Wall Panel Fire Ratings Explained: ASTM E84, EN 13501-1 and the Documents Project Buyers Need
For a commercial wall-panel project, a statement such as “Class A,” “B1” or “fireproof” is not enough to approve a product. The useful question is more precise: Which product was tested, by which method, in what construction, with which substrate and fixing method, and does that tested scope match the proposed project?
That question matters to hotel developers, fit-out contractors, importers and distributors because a decorative wall panel is rarely used alone. It becomes part of an installed assembly that may include adhesive, a backing board, clips, metal battens, an air cavity, trims and joints. A report for a different thickness, surface, core recipe or mounting method may not support the proposed installation.
YIPDECO works from the product and supply side rather than acting as a fire engineer or approval authority. In project discussions, we help buyers identify the exact panel construction, installation system and supporting documents that must be matched before an order is released. The project designer, code consultant and local authority still decide what evidence is acceptable.
The Short Answer: A Fire Rating Is a Scope, Not a Sticker
A usable fire document connects five things:
- The required rule: the code, specification or authority requirement for the building and wall location.
- The test route: for example, ASTM E84 or UL 723 in North America, or a European reaction-to-fire classification under EN 13501-1.
- The exact product: core composition, thickness, surface layer, backing and other relevant construction details.
- The tested installation: substrate, adhesive or mechanical fixing, joints, air gap, orientation and specimen preparation.
- The declared result: the indices or classification shown in a traceable report or classification document.
If one of these links is missing, the phrase “fire-rated wall panel” can create more risk than confidence.
This is also why buyers should separate three different ideas:
- Reaction to fire describes how a product or assembly contributes when exposed to fire, including characteristics such as flame spread, smoke or flaming droplets under specified tests.
- Fire resistance describes how a building element maintains functions such as integrity, insulation or load-bearing capacity for a period of time.
- Noncombustibility has its own definitions and test routes. A low flame-spread result does not automatically make a product noncombustible.
A decorative interior wall-panel report normally concerns reaction to fire or surface-burning characteristics. It should not be presented as proof that the wall is a fire-resistance-rated partition unless the complete wall assembly has separate evidence for that purpose.
What ASTM E84 Measures for Interior Wall and Ceiling Finishes
ASTM E84 is a North American test method for the comparative surface-burning behavior of building materials. The current ASTM page describes it as applicable to exposed surfaces such as walls and ceilings and reports two separate results: a flame spread index (FSI) and a smoke developed index (SDI).
The test exposes a specimen in a controlled tunnel apparatus. It is valuable because it provides a standardized comparison, but the method itself warns against extending the numbers beyond their scope. It does not measure heat transmission through the surface, and an FSI by itself does not classify a material as noncombustible. ASTM also notes that supporting materials and specimen behavior such as melting or delamination can affect how results should be interpreted.
For the United States, the International Building Code groups qualifying interior wall and ceiling finishes tested to ASTM E84 or UL 723 into Class A, B or C using FSI and SDI ranges. The 2021 IBC text lists:
| IBC interior-finish class | Flame spread index | Smoke developed index |
|---|---|---|
| Class A | 0–25 | 0–450 |
| Class B | 26–75 | 0–450 |
| Class C | 76–200 | 0–450 |
These are code classification bands, not a promise that every product in a material family will achieve the same class. The IBC also includes other routes and special provisions for certain materials and assemblies, including NFPA 286 room-corner testing and specific specimen-preparation or mounting standards.
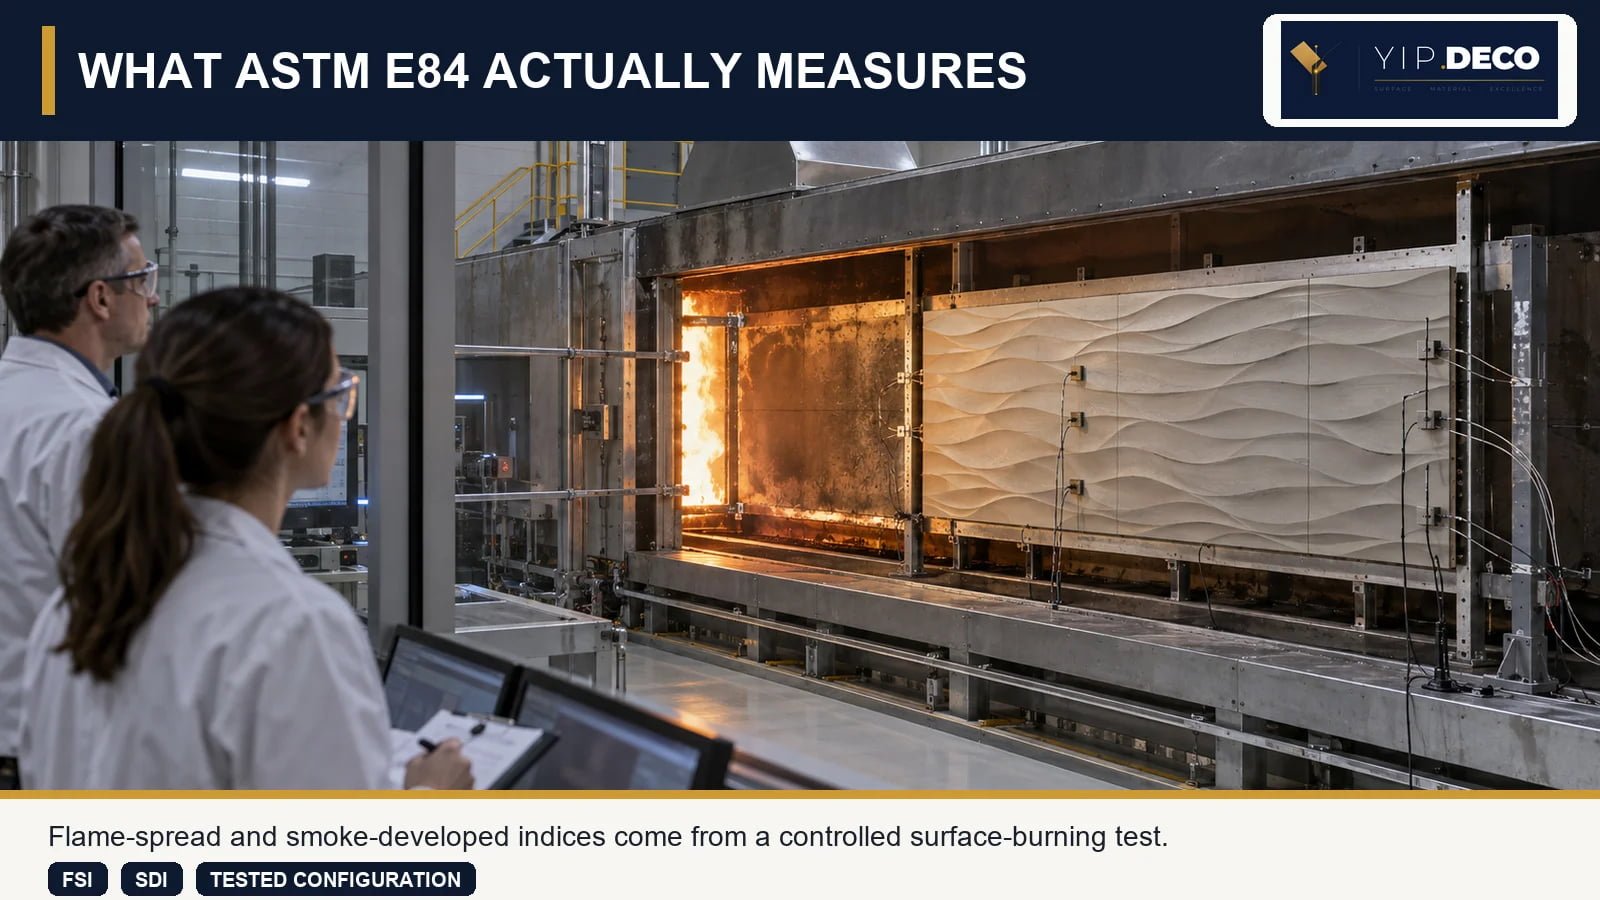
What a buyer should request with an ASTM E84 claim
Ask for the actual report or a clearly traceable certification or listing document, then check:
- report number and issuing laboratory
- test method and edition
- test date and report revision
- product name or sample identification
- panel thickness and construction
- surface finish and backing, when relevant
- specimen mounting and substrate
- reported FSI and SDI
- any observations, limitations or field-of-application statements
- whether the proposed installation matches the tested configuration
A screenshot showing only “Class A” removes most of the information needed for a responsible submittal.
What EN 13501-1 Classification Means
European reaction-to-fire classification uses a different framework. For construction products other than flooring, pipe insulation and cables, Euroclasses generally run from A1 and A2 through B, C, D, E and F. Additional classifications can describe smoke production (s1, s2, s3) and flaming droplets or particles (d0, d1, d2). A result such as B-s1,d0 is therefore a combined classification, not a single flame-spread number.
The classification is derived from applicable test results. Depending on the class and product, the route can involve EN 13823, often called the single burning item or SBI test, and EN ISO 11925-2 ignitability testing. The European Commission's current 2026 reaction-to-fire regulation carries forward the established classes under the revised Construction Products Regulation framework.
Buyers should also distinguish a laboratory test report from the market documentation required for a construction product. Where the product is covered by an applicable harmonised technical specification or European Technical Assessment, the manufacturer may need a Declaration of Performance and Conformity and CE marking under the relevant CPR route. The European Commission explains that CE marking follows assessment, declaration and preparation of technical documentation; a random CE logo is not a substitute for those steps.
In the UK, Approved Document B uses the BS EN 13501-1 classification system for wall and ceiling linings. Its official guidance stresses that the same product can achieve different classifications when forms, fixings, orientations, substrates or combinations change. That is exactly why the field of application in a classification or test report deserves close review.
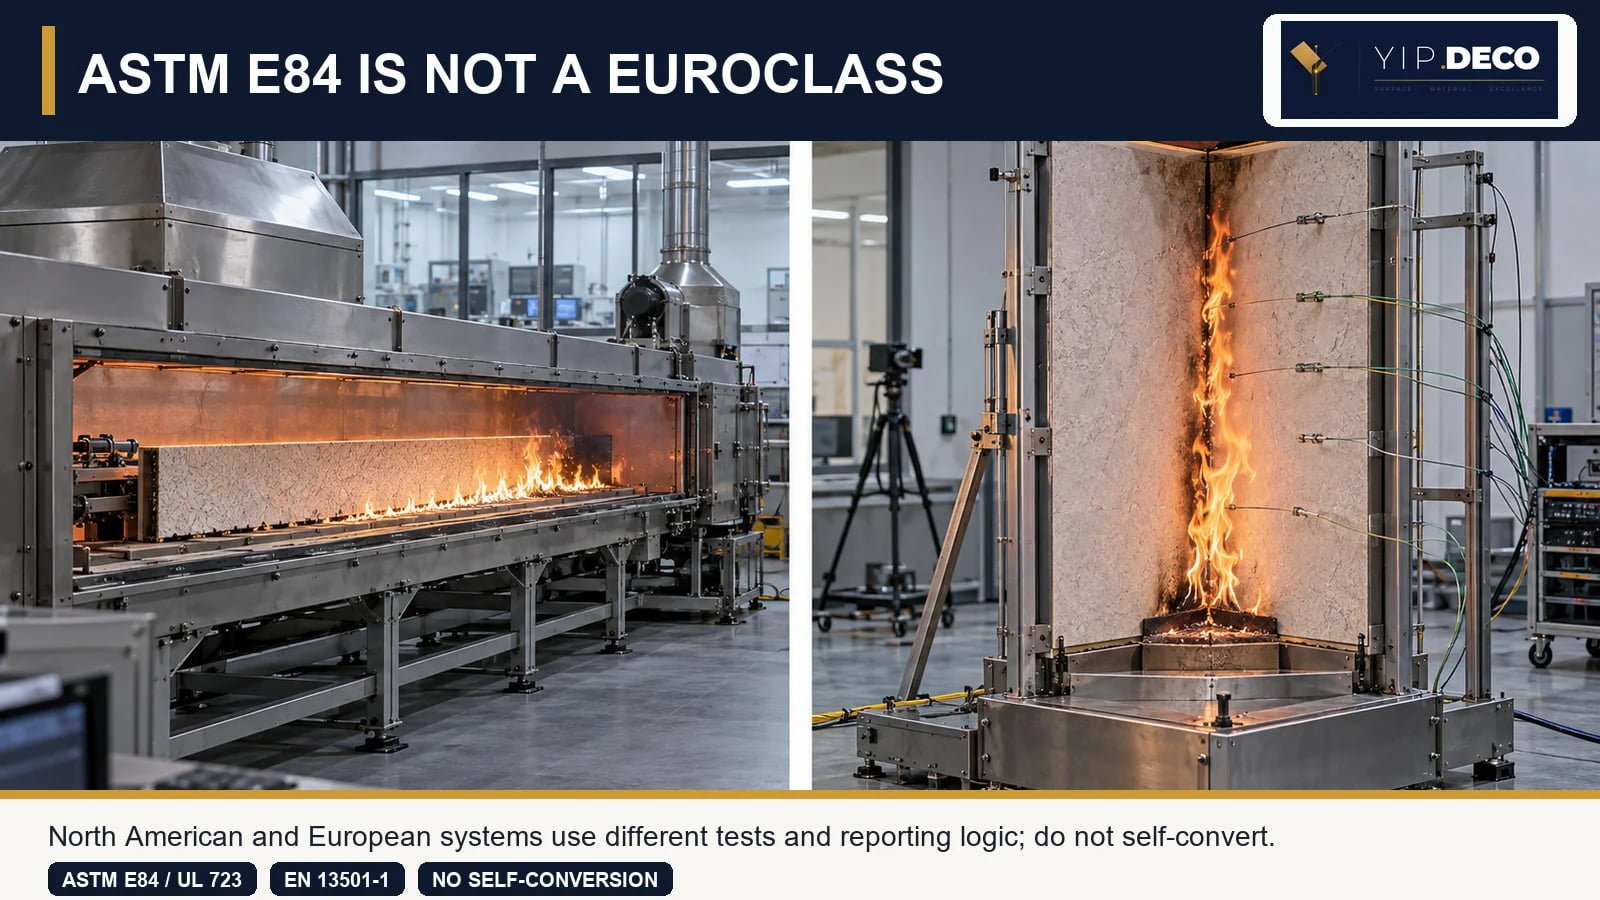
Why ASTM E84 Class A Cannot Be Self-Converted to Euroclass A or B
The word “Class A” causes frequent confusion. In the IBC context, Class A is an interior-finish band based on ASTM E84 or UL 723 indices. In the Euroclass system, A1 and A2 are different classifications derived through European test and classification rules. The letters look similar but do not mean the same thing.
There is no responsible one-line conversion such as:
- ASTM E84 Class A = Euroclass A2
- B1 = ASTM Class B
- a small-flame screening result = EN 13501-1 classification
Different systems use different specimens, exposures, measurements, mounting rules and acceptance logic. If a project requires both North American and European evidence, ask for separate documents covering the required routes. Do not ask a sales team to create an unofficial equivalence table.
The same caution applies to “B1.” That term appears in more than one national or legacy context and can be used loosely in marketing. A buyer should ask which standard, edition, test method and product configuration the term refers to.
The Installed Assembly Can Change the Validity of the Result
Decorative panels may be bonded directly to a board, installed over an existing prepared wall, fixed to metal battens or secured with clips and profiles. These variations can change the relationship between the proposed installation and the tested specimen.
Important variables include:
- Substrate: gypsum board, calcium silicate board, concrete, wood-based board or another support.
- Adhesive: chemistry, application rate and whether the adhesive was included in the tested construction.
- Mechanical fixing: clips, screws, rails, battens and spacing.
- Air cavity: depth, ventilation and cavity barriers where applicable.
- Joints and trims: open or closed joints, metal or polymer profiles, sealants and edge conditions.
- Orientation: wall or ceiling use, horizontal or vertical panel direction.
- Panel build-up: core, decorative film, coating, backing and protective layers.
The UK government's guidance gives a clear general principle: reaction-to-fire performance is a function of the system tested in that configuration, and designers should review the field of application, form, orientation, jointing, mounting and fixing. That principle is useful even when a project follows a different national code.
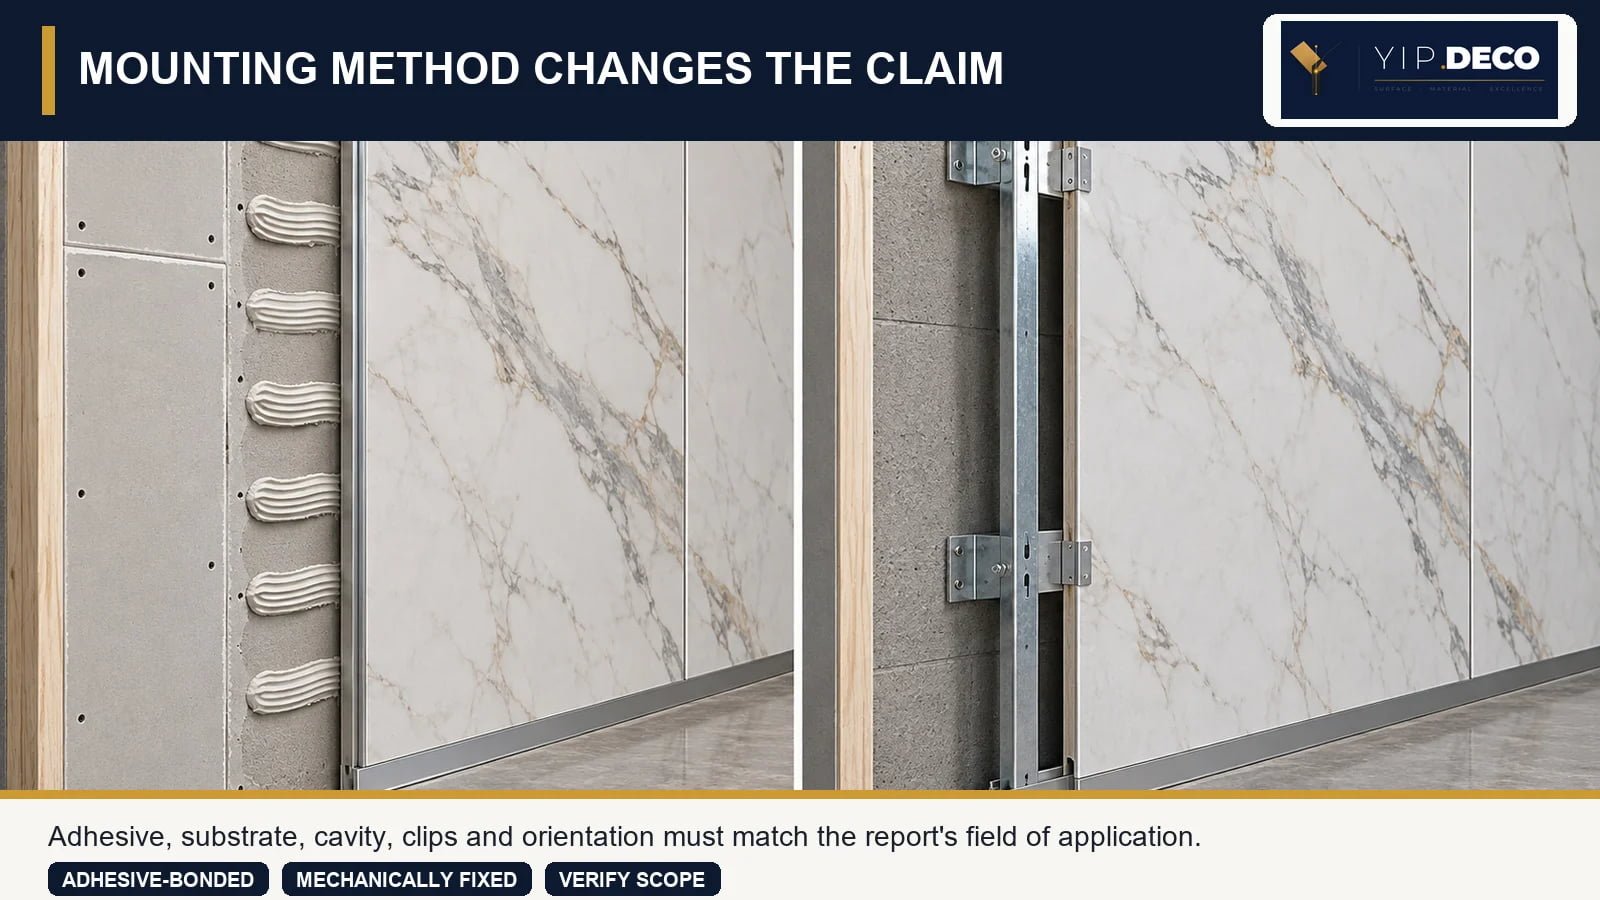
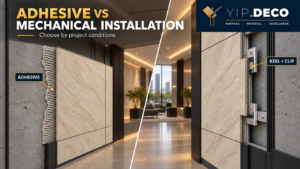
For YIPDECO wall projects, this is where early installation planning helps. If the buyer intends to use an adhesive system, compare the report with the intended adhesive-bonded build-up. If the project requires a mechanical system, review the support rails, clips, cavity and joints. Our related guide, Adhesive vs Mechanical Wall Panel Installation, explains the commercial and installation differences between those approaches.
Product Identity and Batch Traceability Matter
A valid report must be connected to the product being supplied. Decorative wall panels can vary by core recipe, density, thickness, surface layer, backing, coating and profile design. A family name such as “SPC wall panel” is too broad for document approval.
Before placing an order, compare the report or classification document with:
- the current technical data sheet
- a cross-section photo or signed construction drawing
- the approved physical sample
- thickness and width
- core or substrate identification
- surface film, coating and backing
- edge or joint profile
- product code and production site
- batch or traceability method
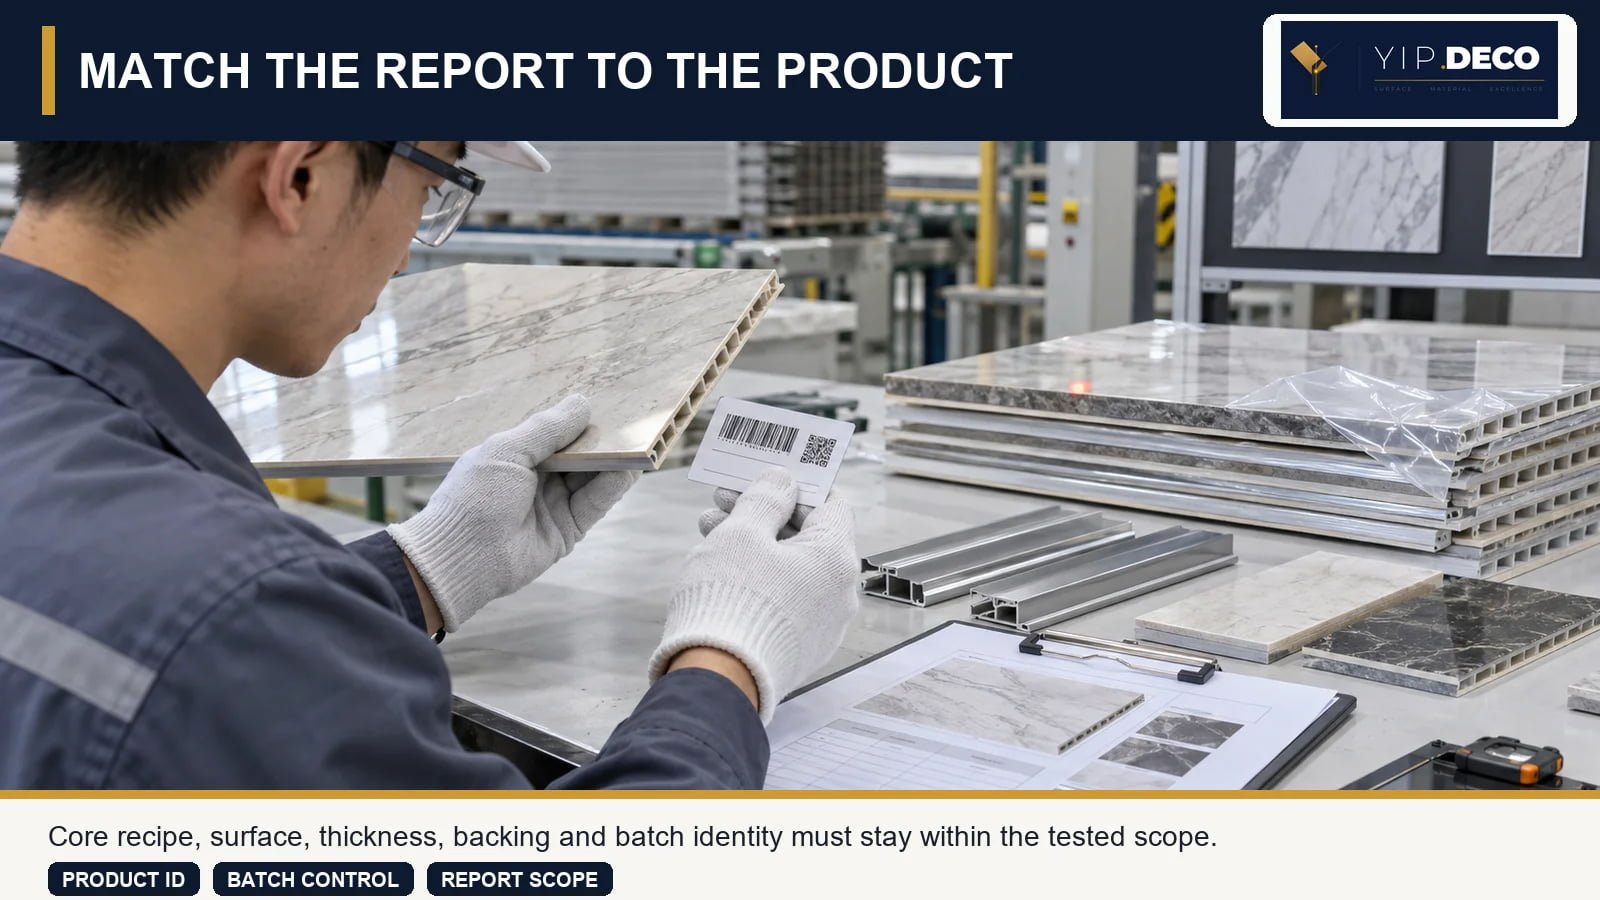
If the test report describes a flat panel but the order uses a deep fluted profile, a different core or another surface layer, ask whether the report's scope covers that change. Do not assume that a visual similarity is enough.
For repeat orders, record the product code, approved sample reference and document revision. This gives the importer and supplier a common baseline when a project continues across phases.
Eight Document Checkpoints for a Commercial Submittal
A project buyer does not always need eight separate files, but the submittal package should answer eight questions.
| Checkpoint | What to verify |
|---|---|
| 1. Project requirement | Applicable code, specification section, occupancy and wall location |
| 2. Test or classification route | ASTM E84/UL 723, EN 13501-1 or another explicitly required route |
| 3. Issuing body | Laboratory, certification body or notified body where applicable |
| 4. Product identity | Name, code, thickness, construction, surface and manufacturing source |
| 5. Tested assembly | Substrate, adhesive, clips, cavity, joints, orientation and mounting |
| 6. Result | Full indices or combined classification, not only a marketing class |
| 7. Scope and validity | Field of application, limitations, revisions and current status |
| 8. Project approval | Written review by the responsible designer, consultant or authority |
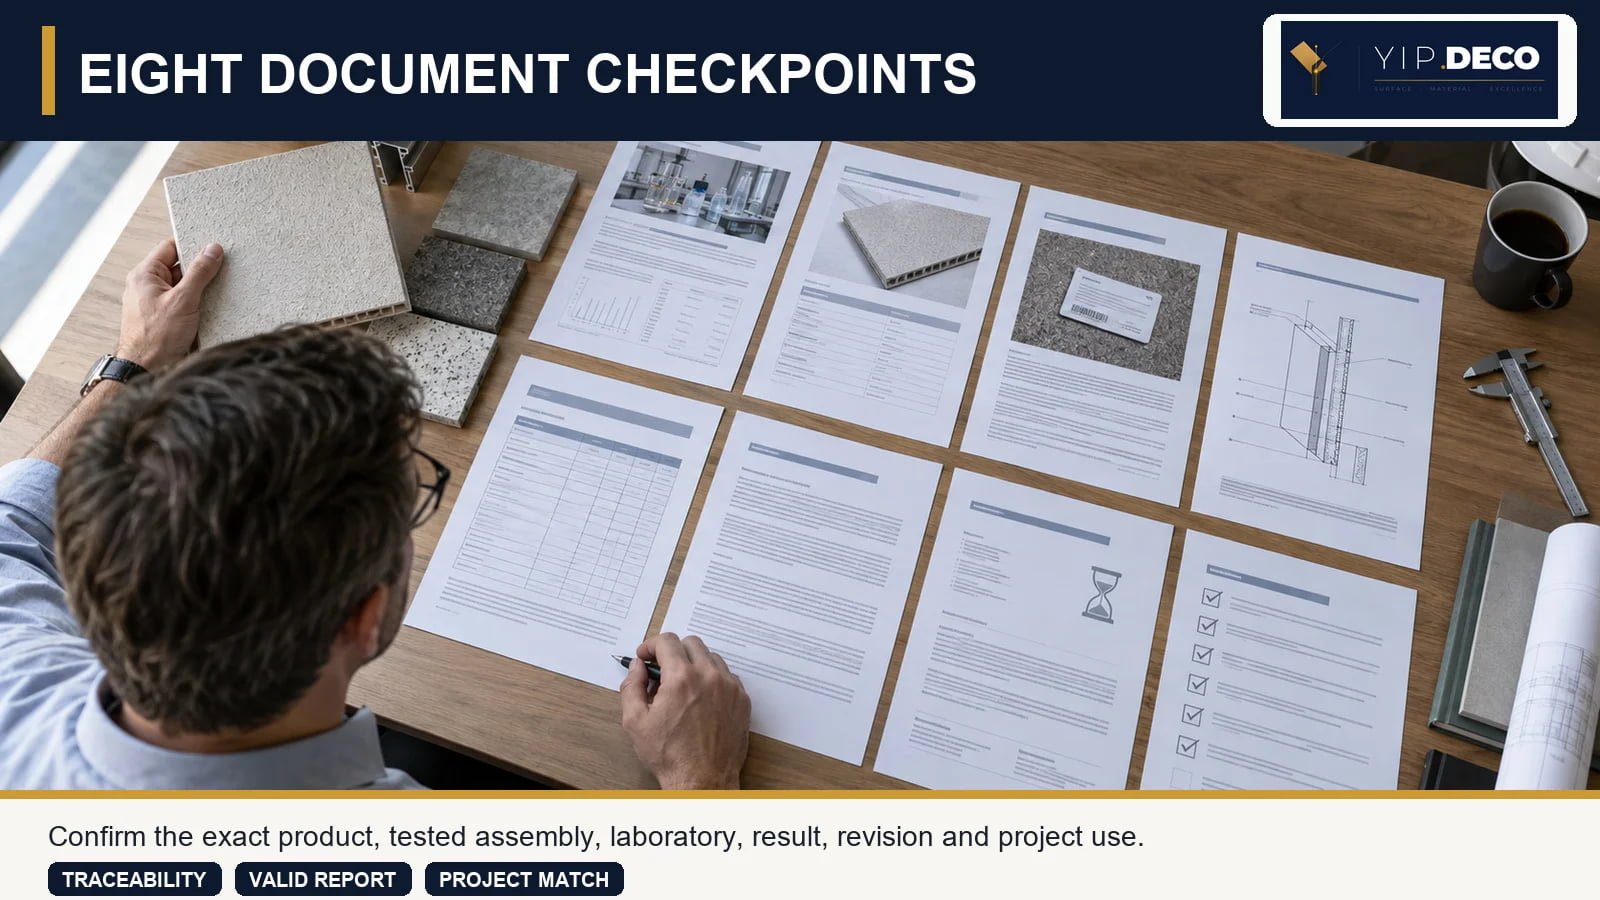
The safest workflow is to submit documents before bulk production. A late rejection can force a product change, installation redesign or retest after materials have already been manufactured.
Start With Building Use and the Wall Zone
The required class is not determined by the panel supplier alone. It depends on the jurisdiction and the way the space is used. Exit routes, corridors, assembly spaces, high-rise buildings, healthcare facilities and sleeping occupancies can have different requirements from a small private room or low-risk decorative feature.
Ask the project team to define:
- country, city and adopted code edition
- occupancy or use group
- building height and sprinkler condition where relevant
- exact wall or ceiling location
- whether the zone is an exit passage, corridor or protected route
- interior or exterior use
- substrate and support construction
- adhesive or mechanical fixing method
- panel coverage area and joint arrangement
- authority having jurisdiction and required submittal format
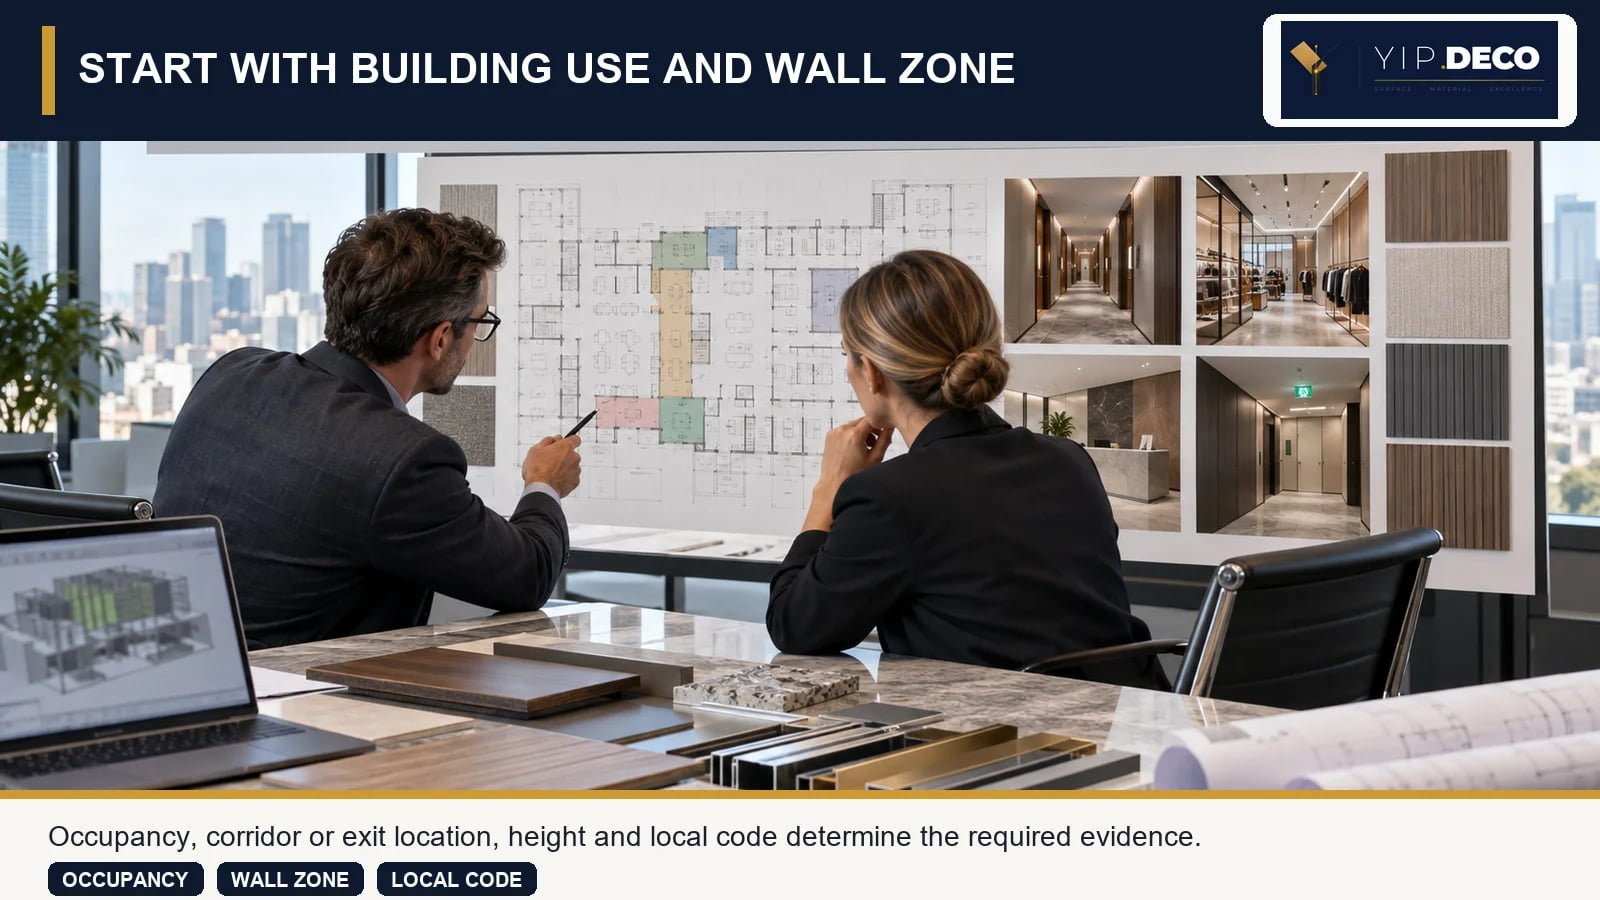
This information should appear in the inquiry. “Send your best fire certificate” is hard to answer because it does not identify the acceptance target.
A Practical Market-by-Market Document Map
| Project market | Common starting point | Buyer action |
|---|---|---|
| United States | IBC interior-finish provisions; ASTM E84/UL 723 or another permitted route | Confirm adopted code, occupancy, wall zone, indices and mounting scope |
| Canada | National/provincial code requirements; often CAN/ULC-S102 for surface burning | Do not substitute an ASTM report without project acceptance |
| EU/EEA | EN 13501-1 classification plus applicable CPR market documentation | Verify classification, field of application and DoP/DoPC or ETA route where applicable |
| United Kingdom | BS EN 13501-1 classification within Building Regulations guidance | Check Approved Document B, project fire strategy and classification scope |
| Middle East | Project specification may reference British, European, American or local civil-defence requirements | Ask the consultant which route and laboratory acceptance rules apply |
| Southeast Asia and other markets | National codes may adopt or reference several international systems | Obtain written project requirements before selecting the document package |
This table is a procurement starting point. Local codes, authority decisions and project specifications take priority.
Red Flags in Wall-Panel Fire Claims
Pause the approval process if you see any of these:
- “fireproof” with no standard or report number
- a cropped first page with no specimen description
- a report for flooring used to support a wall-panel claim
- a report for another material, thickness or surface
- a small-sample screening test presented as a complete classification
- Class A presented as equivalent to A1 or A2
- B1 used without naming the applicable standard
- expired, withdrawn or superseded documentation with no explanation
- an issuing body that cannot be identified
- a different manufacturing site or applicant with no traceability explanation
- a tested adhesive-bonded panel proposed on open battens, or the reverse
- a result copied into a data sheet without the report's limitations
These points do not automatically mean the material is unsuitable. They mean the document package needs clarification before it is used for a regulated project.
How to Write the Fire-Document Section of an RFQ
Use a request that connects the product to the project:
Please provide reaction-to-fire or surface-burning documentation for the proposed decorative wall panel used in [country/city], [building type], [wall zone]. The proposed assembly is [panel code and thickness] installed over [substrate] using [adhesive/mechanical fixing], with [joint/cavity details]. Include the full report or classification document, specimen description, mounting method, result, field of application and current product data sheet. The project consultant will review final acceptance.
This wording gives a supplier enough information to check relevance. It also prevents the fire-document request from becoming a last-minute exchange of unrelated certificates.
If you are comparing panel materials, review the YIPDECO Wall Solution range and the specific SPC Wall Panels page with the project requirement in hand. If the system needs coordinated corners, endings or transitions, include Wall Connection Accessories in the same technical discussion.
Pre-Order Approval Checklist
Before releasing production, confirm that:
- the project has identified the required standard and class
- the submitted report belongs to the proposed product
- thickness, core, surface and backing match
- the installation build-up matches the tested scope
- the result includes smoke or droplet information where required
- the laboratory or issuing body is traceable
- the document revision is current and complete
- limitations have been shared with the designer
- the physical sample and technical code are linked
- trims, adhesive or mechanical accessories are included in the assembly review
- the consultant or authority has approved the submittal in writing
- the approved documents are stored with the purchase order and batch record
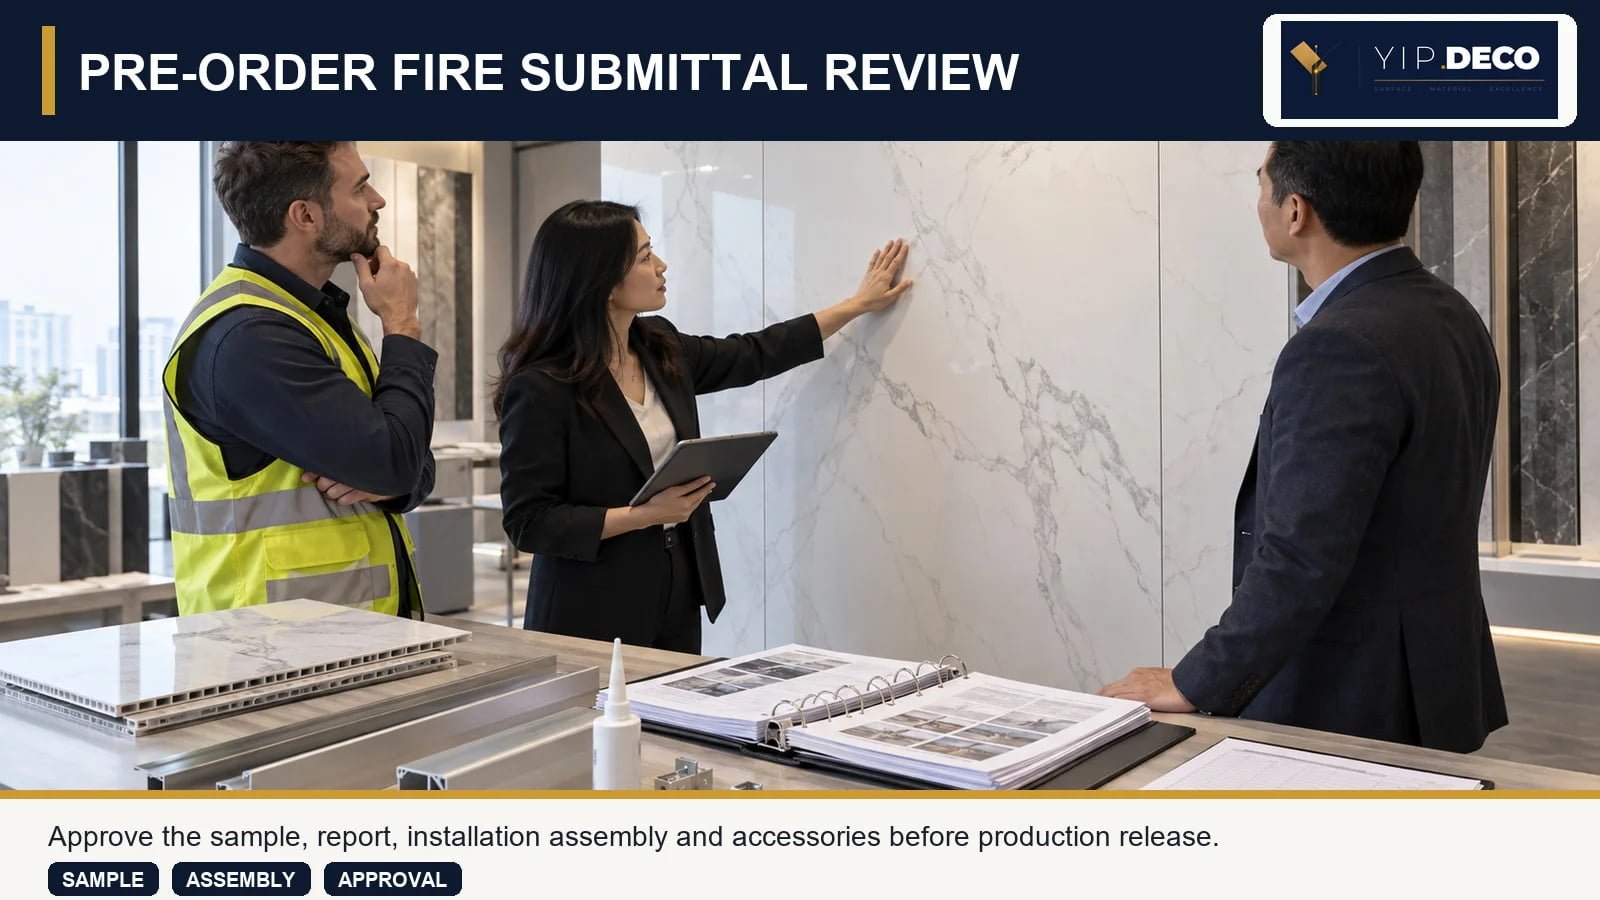
YIPDECO can help prepare the product-side package: panel identification, samples, construction descriptions, installation details and accessory schedules. YIPDECO does not currently claim that every panel configuration already holds ASTM E84, EN 13501-1 or another project fire classification. When a project requires fire testing, the target standard, exact panel build-up, mounting method, laboratory, cost and schedule should be agreed before testing is commissioned through an independent third-party laboratory. No fire class should be stated until the applicable report has been issued and reviewed by the project's fire consultant, code professional or approving authority.
Frequently Asked Questions
Is an SPC wall panel automatically fire-rated?
No. SPC describes a material category, not a universal fire classification. Results depend on the exact product construction and the applicable test or classification route. Request the report for the specific panel.
Does “Class A” mean the panel is noncombustible?
No. Under the IBC interior-finish route, Class A refers to specified FSI and SDI bands from ASTM E84 or UL 723. ASTM E84 states that flame-spread index alone does not classify a material as noncombustible.
Can I use an ASTM E84 report for a European project?
Only if the responsible project authority explicitly accepts it for the stated purpose. It is not an EN 13501-1 classification and should not be converted by the supplier.
Is the decorative surface covered if only the core was tested?
Do not assume so. Check the specimen description. A film, coating, backing or laminated construction can affect the tested product identity and result.
Does the adhesive need to appear in the report?
If the tested configuration used or required a particular mounting method, adhesive or substrate, that scope matters. Compare the report with the proposed installation and ask the project reviewer about any variation.
What if the report and product name are different?
Ask for a documented traceability explanation from the manufacturer and let the project reviewer decide whether it is sufficient. A sales statement alone should not bridge the gap.
Who gives final approval?
The responsible designer, fire consultant, code professional and/or local authority according to the project. The panel supplier provides product evidence but does not approve the building design.
Future Video: How to Read a Wall-Panel Fire Test Report
Video placeholder: A future YIPDECO walkthrough will show how to compare the sample description, mounting details, FSI/SDI or Euroclass result, field of application and report revision before approving a wall-panel order.
Request a Project-Specific Document Review
Send YIPDECO the project country, building type, wall location, required standard, panel style, thickness and proposed installation method. We can define the proposed product and assembly, identify the required evidence and discuss project-specific third-party testing before samples or bulk production. Testing lead time, cost, results and acceptance depend on the selected configuration, laboratory and project authority; a requested rating cannot be guaranteed before testing is complete.
Request wall-panel samples and technical documents
Official References
- ASTM E84-26a: Standard Test Method for Surface Burning Characteristics of Building Materials
- 2021 International Building Code, Chapter 8: Interior Finishes
- Commission Delegated Regulation (EU) 2026/331: Reaction-to-fire classes
- European Commission: CE marking and Declaration of Performance and Conformity
- GOV.UK: Approved Document B fire-safety FAQs