Contractors often ask whether wall panels should be installed with adhesive or on a mechanical keel or clip system. The useful answer is not “adhesive is cheaper” or “mechanical is stronger.” The correct choice depends on what the wall, panel and building must do together.
From installation questions and post-delivery feedback shared with YIPDECO, the most expensive mistakes usually begin before installation. A team chooses a fixing method before checking the substrate, assumes a decorative panel can bridge an uneven wall, or specifies a permanent bond where future access will be necessary. The panel may be suitable, but the system around it is not.
The decision should be made from six project conditions: substrate, moisture, panel construction, service access, finish requirements and lifecycle risk. Adhesive installation can be efficient on a prepared, compatible wall. A mechanical keel or clip system can solve alignment, replacement and service-access problems. A hybrid system can combine surface support with controlled mechanical retention. None of these is automatically the best answer for every project.
Explore the system: Wall Solution
Choose the panel: PVC Wall Panels | SPC Wall Panels | Mouldings & Grille
Plan joints and edges: Wall Connection Accessories
Confirm before ordering: Sample Kits | Contact YIPDECO
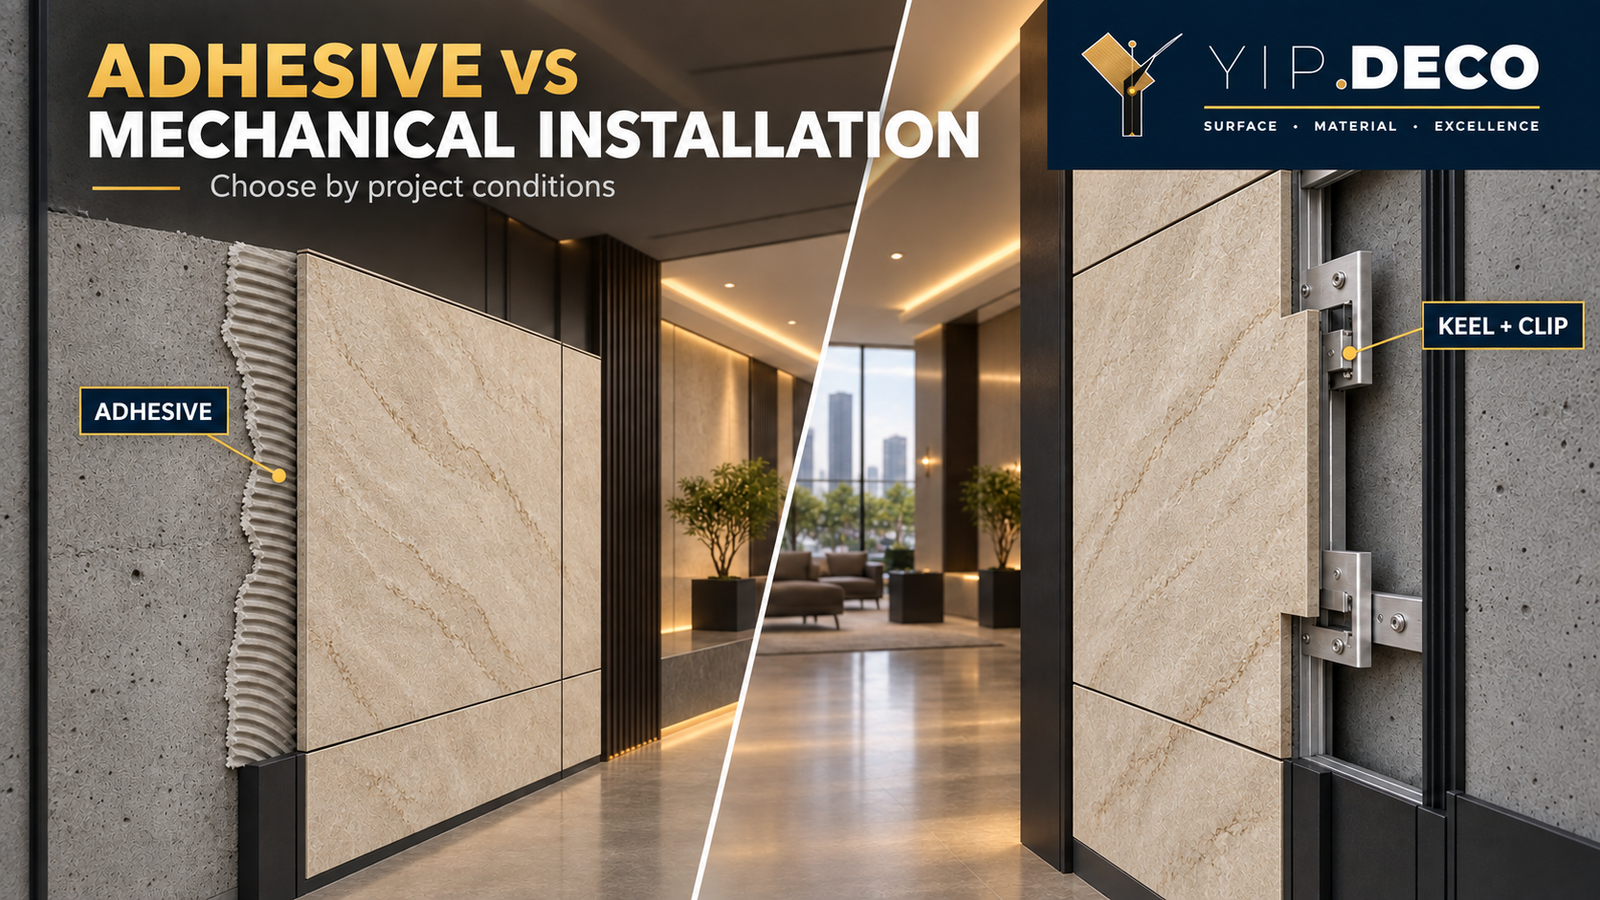
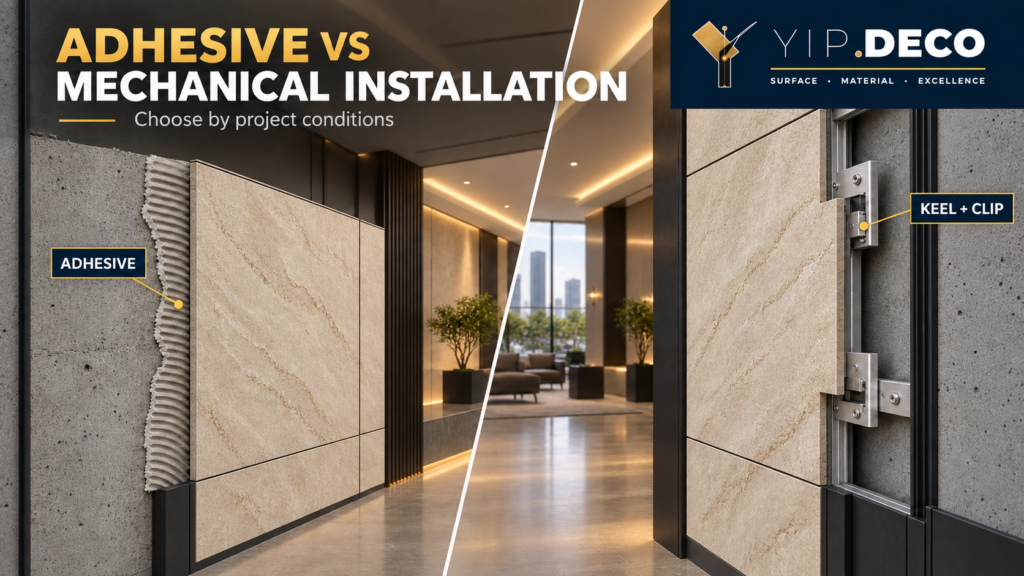
Image: YIPDECO overview showing direct adhesive bonding, mechanical keel fixing and a hybrid wall-panel system. The fixing method must follow the wall condition and panel specification.
Direct Answer: Which Wall Panel Installation System Should You Choose?
Choose adhesive installation when the substrate is flat, dry, stable, clean and compatible with the specified adhesive; the panel is approved for direct bonding; and future removal is not a central project requirement.
Choose a mechanical keel, rail or clip system when the wall needs levelling, the panel needs controlled support, services must remain accessible, individual panels may need replacement, or the product is designed around a proprietary clip or profile system.
Choose a hybrid system only when the panel supplier's detail supports it. Mechanical fixings can control position and retention while a compatible adhesive supports parts of the panel surface. A hybrid system is a designed assembly, not permission to combine random adhesives and screws on site.
| Project condition | Installation direction to evaluate first | Main reason |
|---|---|---|
| Flat, dry, stable compatible wall | Adhesive | Efficient direct support with fewer visible components |
| Uneven or uncertain wall plane | Mechanical keel or levelled backing | Creates a controlled installation plane |
| Panels must be removable | Demountable clip, rail or cleat | Allows planned access and replacement |
| Wet or high-humidity environment | Product-specific system with sealed details | The panel, joints, substrate and perimeter all affect performance |
| Heavy, rigid or large-format panel | Manufacturer-approved mechanical or hybrid detail | Load path and restraint require confirmation |
| Fast renovation over an existing finish | Depends on substrate verification | The old finish may not be a reliable bonding or fixing base |
| Integrated trims, corners or LED lines | Coordinated profile system | Joint geometry must be designed before cutting |
This table is a starting filter. The final decision belongs in the project detail, supported by the panel installation guide, adhesive technical data, substrate information and applicable local requirements.
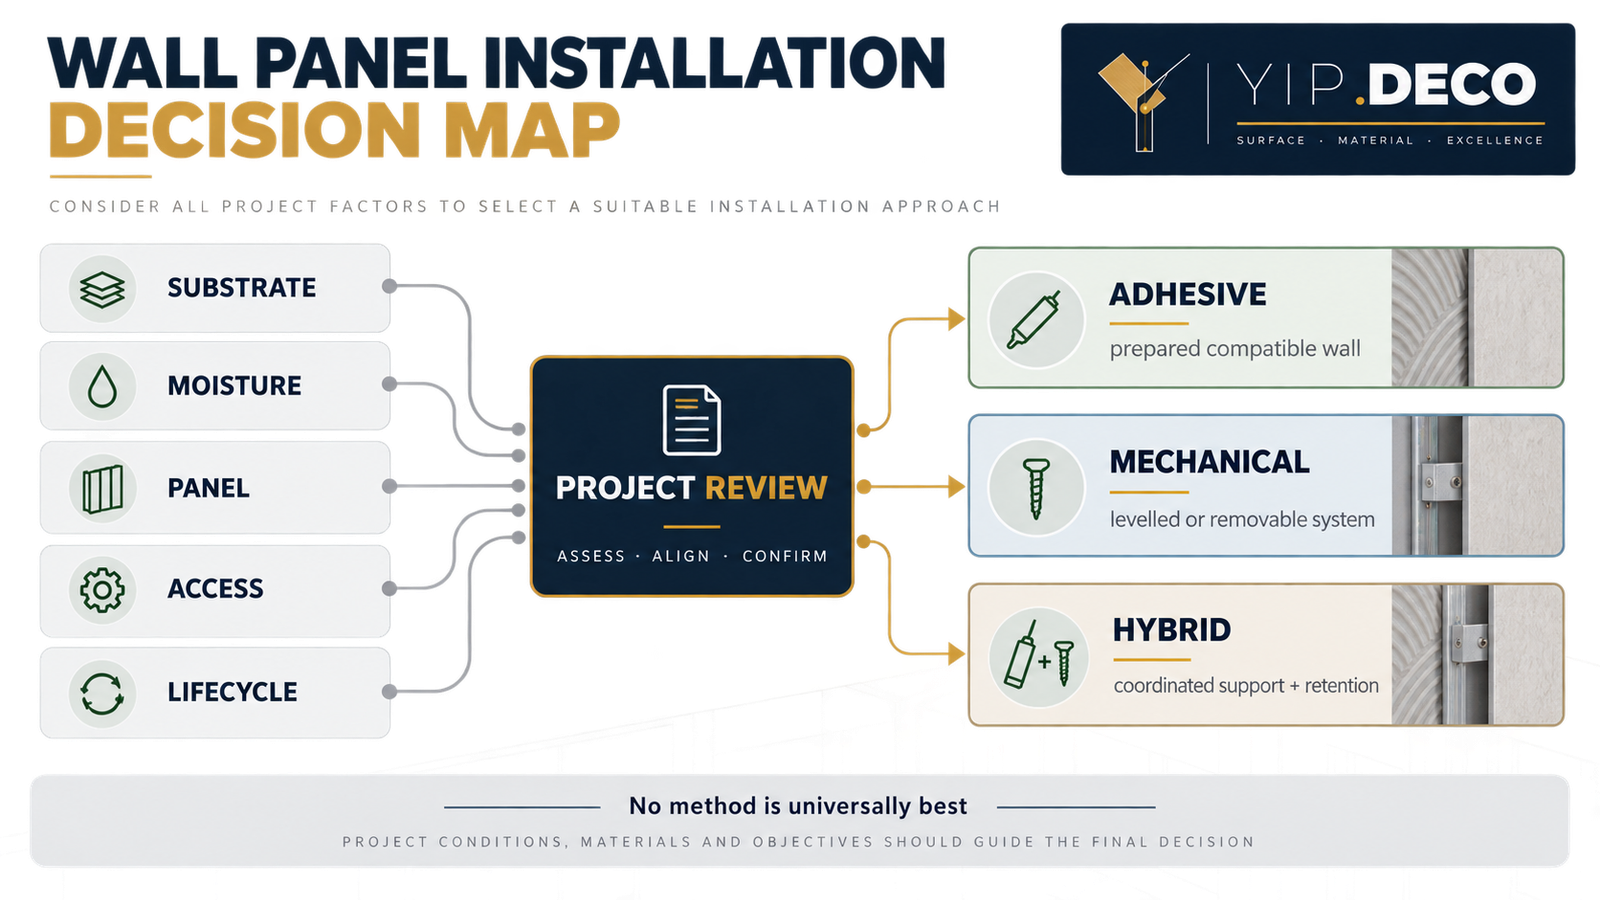
Image: Decision matrix linking substrate condition, moisture, panel weight and future access to adhesive, mechanical or hybrid installation.
Why “Which Method Is Better?” Is the Wrong First Question
Adhesive and mechanical systems solve different problems.
Adhesive transfers the panel load through a bond between the panel back, adhesive layer and substrate. That means the complete bond is only as reliable as its weakest interface. A strong adhesive cannot correct loose paint, dusty plaster, damp masonry or an incompatible panel backing. Sika's technical guidance on adhesive bonding makes the same general point: effective bonding depends on substrate preparation and compatible surface chemistry, with primers used where appropriate to improve the interface (Sika surface-preparation guidance).
Mechanical systems transfer load through clips, rails, cleats, screws, anchors or a secondary frame. They can establish a straighter installation plane and can be designed for removal. But they require a known load path. A clip attached to weak board, an undersized anchor or a poorly aligned keel does not become reliable simply because it is “mechanical.”
For project buyers, the practical lesson is simple: select the fixing system after the wall and panel have been defined, not before.
When Adhesive Installation Works Well
Adhesive installation is attractive because it can reduce the depth of the build-up, minimise visible fixings and support a clean decorative face. It can also suit projects where a continuous prepared substrate already exists.
It is a strong candidate when all of the following are true:
- the wall is flat enough for the panel and joint design;
- the substrate is dry, sound and free of loose material;
- paint, tile, plaster or board layers beneath the adhesive are themselves secure;
- the adhesive manufacturer confirms compatibility with both the panel backing and substrate;
- the panel manufacturer permits the proposed application pattern and curing conditions;
- the installation does not need routine removal for services;
- joints, edges and movement allowances have already been detailed.
Commercial panel manufacturers publish product-specific adhesive patterns rather than one universal method. For example, Inpro's Palladium adhesive installation instructions require dry fitting, layout control and a defined adhesive application method for that particular panel system (Inpro adhesive installation instructions). This is useful evidence for a broader rule: the adhesive type, bead pattern, temporary holding method and cure process must come from the approved system documentation.
Where adhesive-only installation becomes risky
Adhesive-only installation needs closer review when:
- the wall has active moisture, contamination, loose paint or powdery plaster;
- existing tiles are hollow, cracked or poorly bonded;
- the wall plane would force the panel to bridge high and low points;
- the panel back has a coating or texture that has not been compatibility tested;
- the panel is large, heavy or subject to movement beyond the adhesive system's documented capacity;
- the project needs future access behind the wall;
- replacement of one damaged panel would require destroying surrounding finishes;
- site temperature or humidity falls outside the adhesive installation instructions.
Do not solve these conditions by applying more adhesive. More material does not repair a weak substrate or create compatibility.
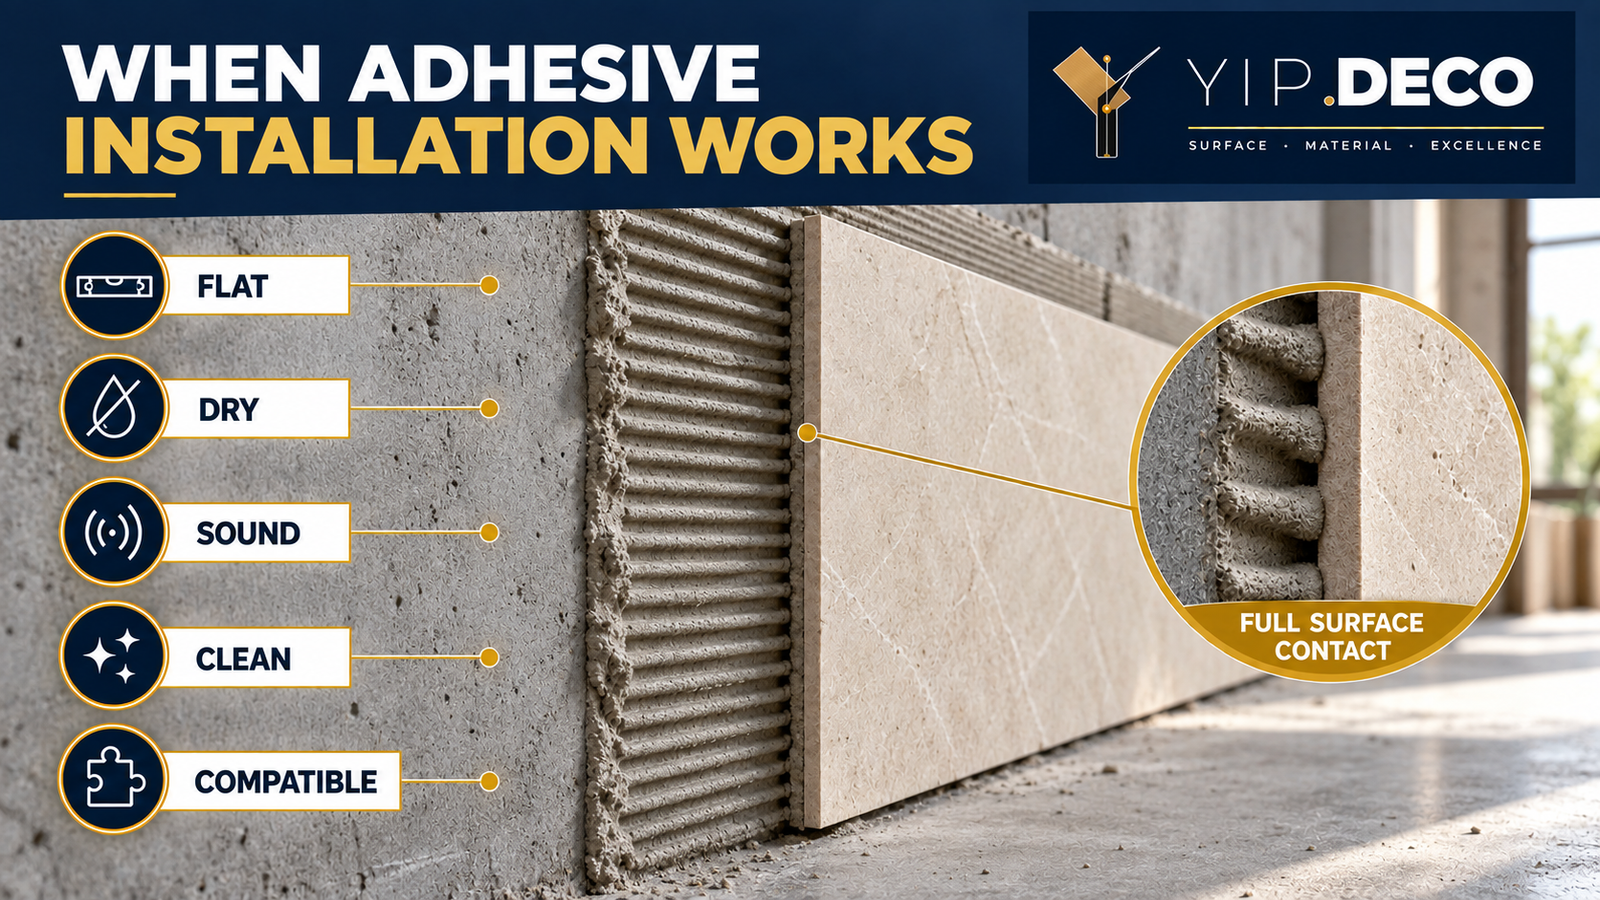
Image: Adhesive installation succeeds when the wall is flat, dry, sound, clean and compatible with the selected panel and adhesive.
When a Mechanical Keel, Rail or Clip System Is the Safer Starting Point
A mechanical system is worth evaluating when the project needs a controlled plane, defined load path or planned removal. The support can be timber or metal battens, a proprietary rail, continuous Z-clips, concealed clips, cleats or another manufacturer-designed assembly.
Typical reasons include:
- The wall needs levelling. A secondary frame can create a straighter plane without asking the decorative panel to follow every defect in the original wall.
- Services run behind the finish. Cables, access points or integrated lighting may require a cavity and a maintenance strategy.
- Panels may need replacement. Hotels, retail spaces, corridors and other commercial interiors can benefit when one damaged panel can be removed without dismantling the entire wall.
- The panel system is designed around clips or profiles. The clip spacing, rail orientation, trim sequence and fastener type become part of the product specification.
- The substrate is unsuitable for direct bonding but can carry anchors or a framed backing. This still requires verification by the relevant project professional.
Demountable commercial systems demonstrate the logic clearly. Inpro's published instructions use continuous Z-clips and require panels to engage the clips with consistent reveal spacing (Inpro demountable panel instructions). Construction Specialties likewise offers both adhesive-mounted and demountable mounting options for its Acrovyn panels, showing that the correct method can vary even within one manufacturer's wall-panel family (Construction Specialties mounting options).
Mechanical does not mean “fix anywhere”
The installer still needs to confirm:
- what the screws or anchors are fixing into;
- batten or rail spacing;
- fastener material, length and head profile;
- pull-out and load requirements defined by the project;
- alignment at corners, door frames, ceilings and skirting;
- ventilation, cavity barriers or fire-stopping where required;
- compatibility between clip geometry and panel thickness;
- how the first and last panel will be installed and removed.
These questions should be answered before the panel order is packed. If the profiles or clips arrive later from another source, dimensional mismatch can stop installation even when both products are individually acceptable.
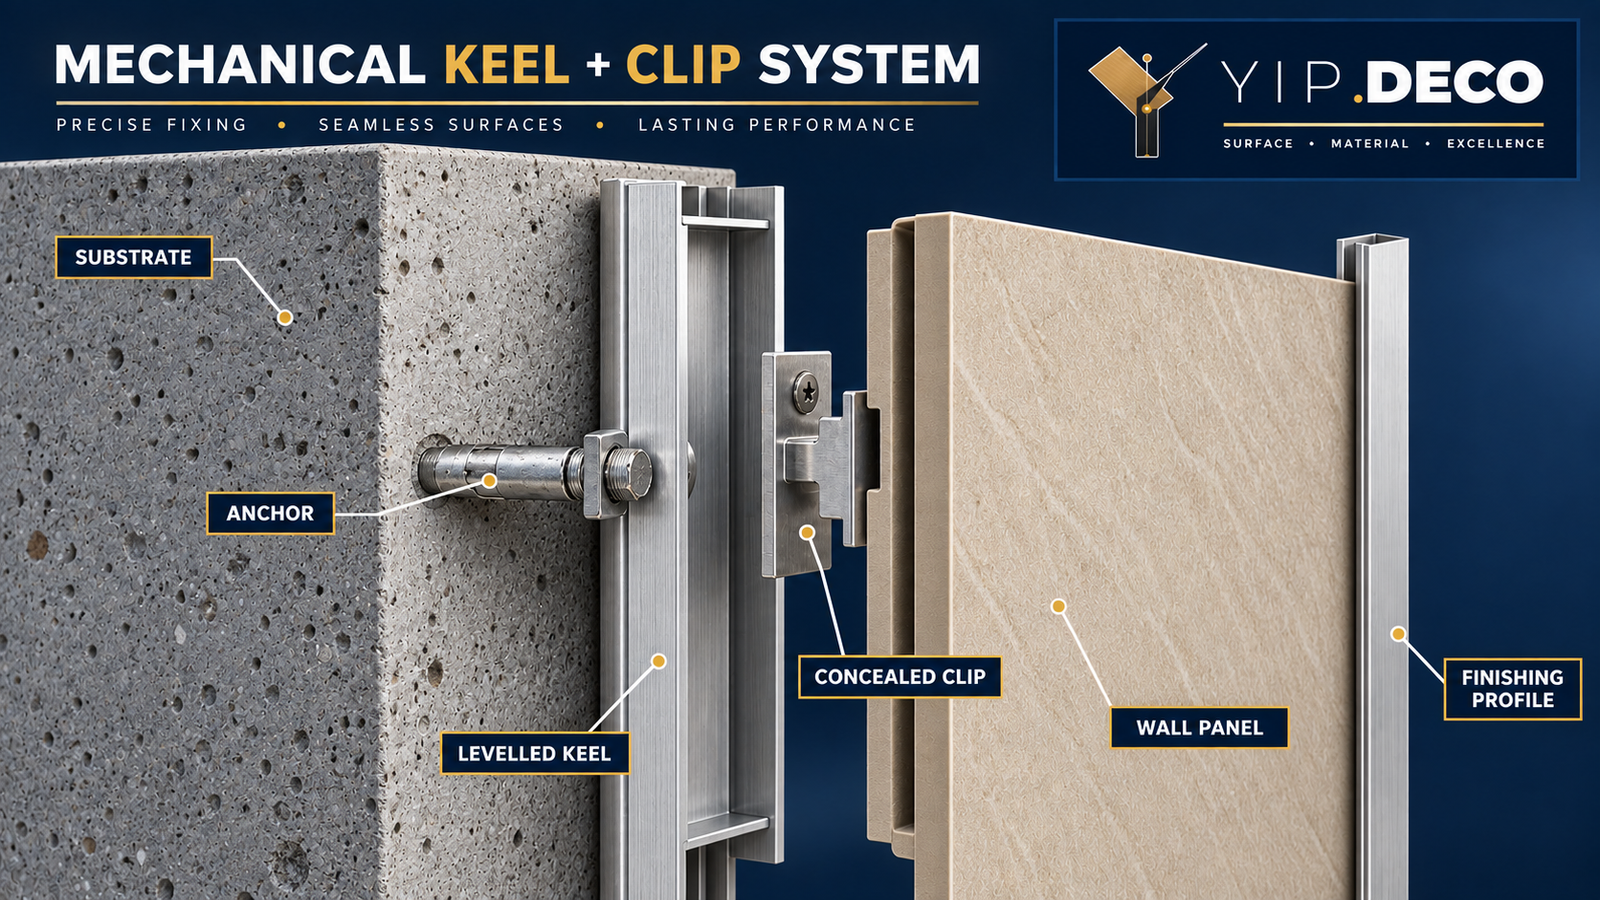
Image: Mechanical wall-panel assembly showing substrate, anchors, levelled keel, concealed clips, panel and finishing profile.
When a Hybrid Installation System Makes Sense
Some wall assemblies use adhesive together with clips, pins, rails or trims. The combination can provide surface support while mechanical elements control position or retention. It can also help keep panels aligned during curing.
The hybrid approach is useful only when each component has a defined job. Ask:
- Is the adhesive carrying load, preventing vibration or simply supporting the surface?
- Are clips permanent restraints or temporary alignment aids?
- Can the panel still move as its material requires?
- Does the mechanical fixing puncture a waterproof or fire-rated layer?
- Can one panel be removed, or has the adhesive made the assembly permanent?
- Who has approved the combined detail?
A hybrid system can be more reliable than either method alone in the right application. It can also create conflicting restraints if improvised. The supplier's installation detail and the project's design responsibility should make the load path clear.
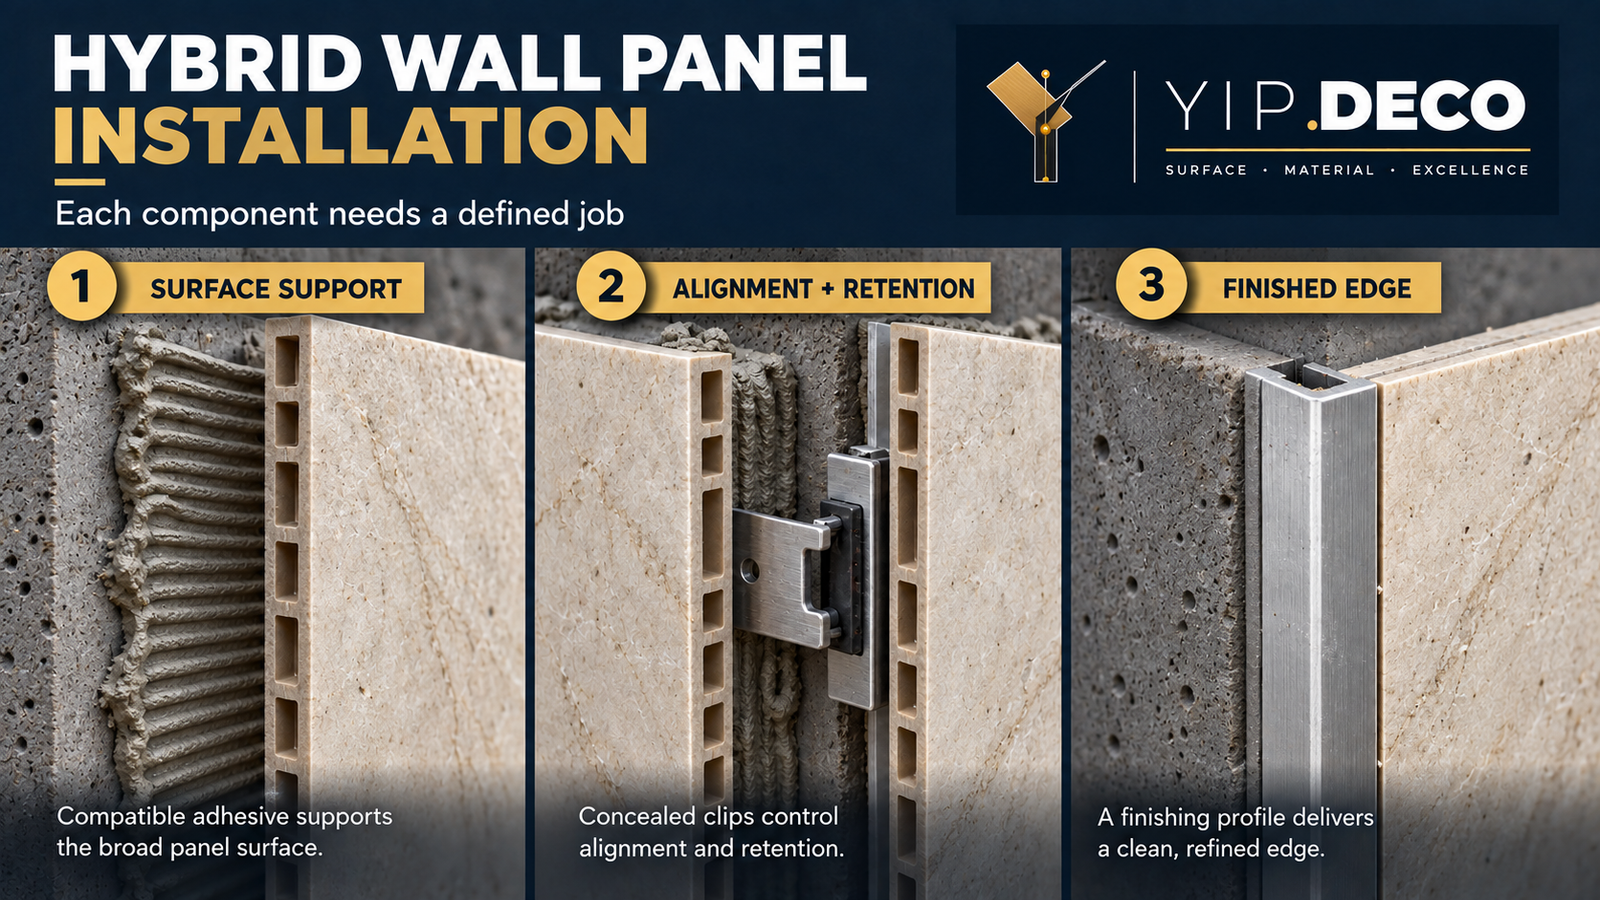
Image: Hybrid installation concept with compatible adhesive for surface support and concealed clips for alignment and retention.
How Panel Type Changes the Installation Decision
The phrase “wall panel” covers products with different cores, backs, weights and surface finishes. Installation advice must follow the exact construction.
PVC flat decorative panels
PVC Wall Panels are commonly specified for broad decorative coverage in dry commercial interiors and feature walls. Depending on the product, the project may use direct bonding, connectors or a combined method. Pay close attention to wall preparation, seam layout, exposed ends and corner profiles.
SPC wall panels
SPC Wall Panels have a rigid mineral-polymer core and are often evaluated for renovation, hospitality and moisture-prone applications. Do not infer the wall installation method from SPC flooring. Confirm the wall-panel back, edge construction, joint detail and the approved use of adhesive, click connections or profiles for that specific product.
Fluted, grille and moulding panels
Mouldings & Grille introduce depth and repeated vertical lines. Alignment errors become visually obvious, so a straight reference line and coordinated termination details matter. The bonding area may also differ from a flat panel. Confirm how the profile is fixed at starts, ends, corners and transitions.
Acrylic mirror and high-gloss panels
Reflective and high-gloss finishes reveal distortion, telegraphing and uneven joints more readily. The backing can also impose specific adhesive restrictions. Use the exact panel guidance and review How to Install Acrylic Mirror Wall Panels for the separate questions around backing compatibility, expansion and surface protection.
Large-format, heavy or bespoke panels
The larger or heavier the element, the more important the approved support pattern and handling plan become. Do not extrapolate from a small sample. Ask for the full-size installation detail and involve the responsible project professional where structural or code decisions are involved.
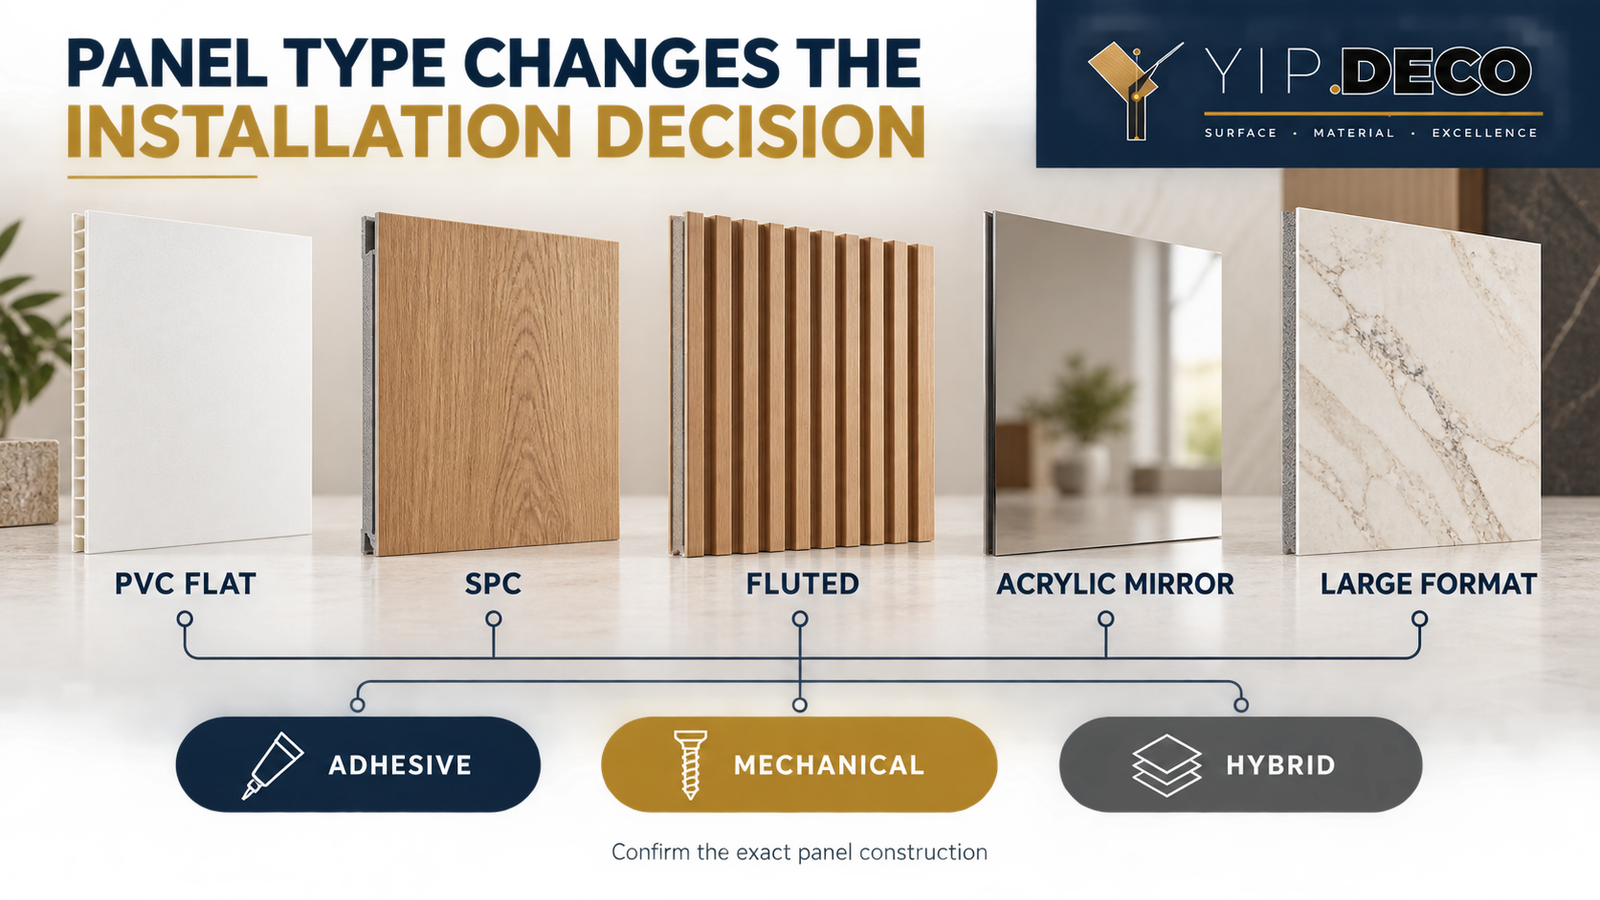
Image: Product map comparing PVC, SPC, fluted, acrylic mirror and large-format panels against adhesive, clip and hybrid installation considerations.
Moisture, Fire, Acoustics and Services Must Be Treated as System Requirements
A decorative face does not determine the performance of the complete wall.
In a moisture-prone area, the project must consider the original wall, penetrations, joints, corners, exposed edges and perimeter sealing. A water-resistant or waterproof core does not repair an active leak behind it.
For fire or acoustic requirements, ask for evidence that applies to the relevant assembly and intended market. A report for a panel material alone may not describe the final wall with adhesive, cavity, insulation, trims and substrate. The fixing method can change the assembly, so the document request should follow the specified construction.
Where electrical services or LED profiles are involved, maintenance access should be designed before the wall closes. Wall Connection Accessories can help coordinate corners, joints, panel thickness and LED channels, but the project still needs the correct electrical and building detail.
Compare Lifecycle Cost, Not Only Installation Labour
Adhesive installation may use fewer visible components and can be efficient on a ready wall. Mechanical installation may add framing, clips and labour. That first-cost comparison is incomplete.
Add the consequences of the selected system:
- wall preparation and levelling;
- drying or curing time;
- access equipment and skilled labour;
- trims, rails, clips, anchors and backing boards;
- loss of room area from the build-up;
- disruption if a damaged panel must be replaced;
- access to concealed services;
- waste and damage during removal;
- responsibility if the substrate or adhesive is incompatible.
For a short-lived display, a permanent demountable frame may be unnecessary. For a hotel corridor expected to remain operational through future maintenance, replaceability may be worth more than the initial labour saving. The correct answer follows the use case.
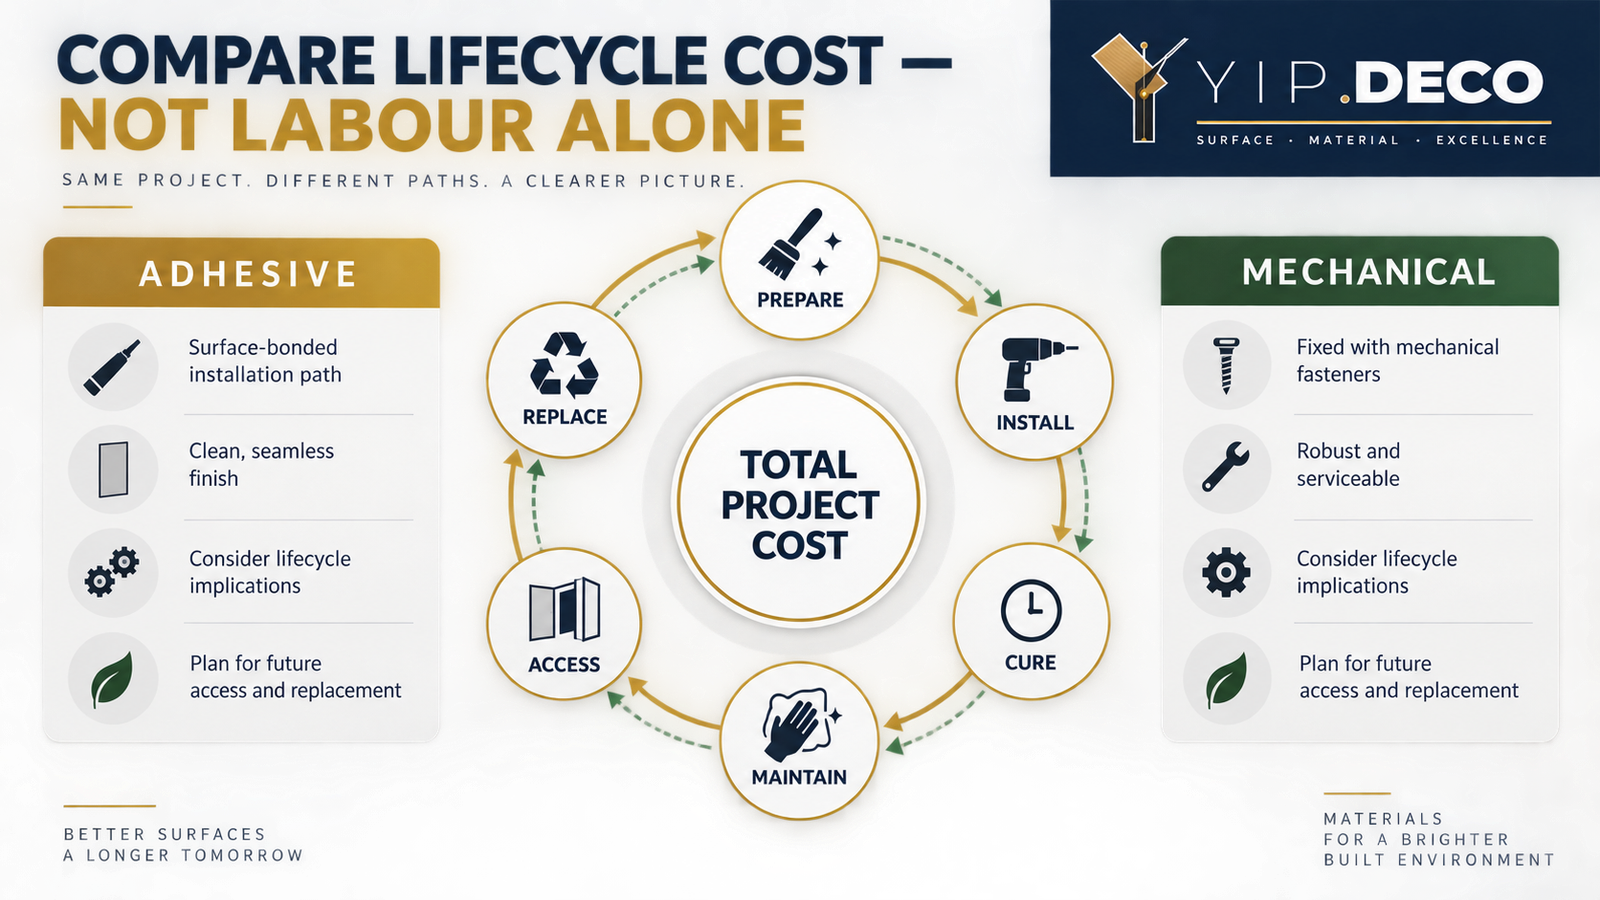
Image: Lifecycle cost diagram comparing preparation, installation, curing, maintenance, access, replacement and rework for adhesive and mechanical systems.
A Pre-Order Decision Checklist for Contractors and Distributors
Before asking a supplier to quote panels alone, collect the information that controls installation.
Substrate
- What is the wall made from?
- Is it new construction or renovation?
- Is the visible finish bonded securely to the base?
- Is the wall flat, dry and structurally suitable for the intended fixings?
- Are there active leaks, cracks, hollow tiles or loose plaster?
Panel
- What is the exact panel construction, thickness, weight and back surface?
- Does the finish make distortion or joint variation more visible?
- What movement, joint and perimeter allowances does the manufacturer require?
- Is the panel approved for adhesive, mechanical or combined installation?
Environment
- Is the area dry, humid, wet, heated by sunlight or subject to temperature changes?
- Are fire, acoustic, hygiene or impact requirements part of the specification?
- Will the wall be exposed to cleaning chemicals or frequent contact?
Installation and maintenance
- Must panels be removable?
- What services, access panels or LED channels sit behind the finish?
- Who supplies the adhesive, rails, clips, anchors and trims?
- Who carries responsibility for substrate acceptance and system approval?
- Can the installer build and approve a representative mock-up first?
Procurement
- Are panels, profiles and connectors dimensionally matched?
- Have physical samples of the panel and accessories been reviewed together?
- Are installation instructions and technical documents available for the exact order?
- Are spare panels and replacement details included in the plan?
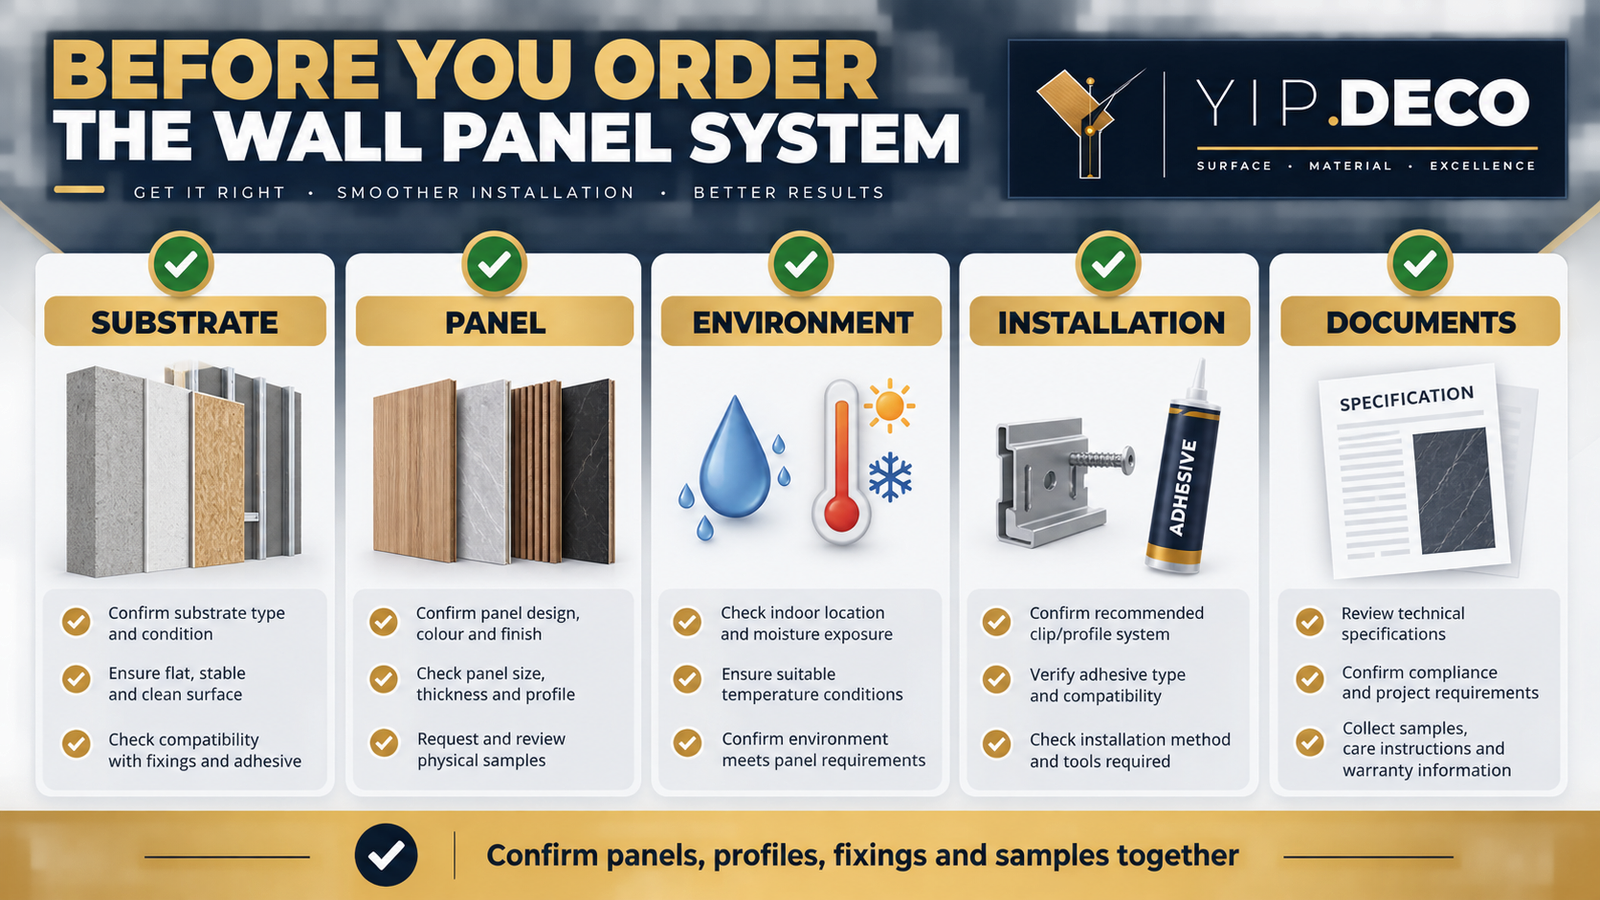
Image: YIPDECO pre-order checklist covering substrate, panel, environment, access, trims, samples and documentation.
Video Guide: Adhesive, Keel and Hybrid Installation Details
Video placeholder — link to be added.
The planned video should demonstrate how to document the wall condition, compare direct bonding with a levelled keel or rail, coordinate hidden clips and profiles, and inspect a representative mock-up before bulk installation. It should show product-specific details rather than present one method as universal.
Frequently Asked Questions
Is adhesive wall panel installation always faster?
Only when the wall is already suitable and the approved adhesive process fits the programme. Cleaning, priming, levelling, dry fitting, temporary holding and curing can change the schedule. A mechanical system may be faster where a frame is needed to correct the wall or where panels arrive with a coordinated clip system.
Can wall panels be bonded directly over old tile?
Sometimes, but the tile must be assessed as part of the substrate. Loose or hollow tile, contaminated surfaces, unstable grout and active moisture make direct bonding risky. Confirm the preparation and compatibility requirements with the panel and adhesive suppliers.
Does a keel system solve every uneven-wall problem?
It can create a controlled plane, but the frame still needs correct anchors, spacing and alignment. It also adds build-up depth and may affect corners, doors, services and fire-stopping.
Can clips and adhesive be used together?
Yes, when the system detail permits it and each component has a defined function. Do not create a hybrid detail on site without confirming compatibility, movement and removal requirements.
Which system is best for hotel and retail projects?
The answer depends on expected traffic, replacement strategy, wall condition, programme and design detail. Areas likely to need future access or individual panel replacement often justify a demountable system. A flat prepared feature wall may suit direct bonding.
What should a distributor ask the buyer before quoting?
Ask for the application, wall build-up, site photos or elevations, panel size, humidity exposure, trim details, required documents, maintenance expectations and installation method. This prevents a panel-only quotation from hiding an incomplete system.
Final Recommendation: Specify the Wall as an Assembly
The best wall-panel installation system is the one that matches the real substrate, panel construction, environment and maintenance plan.
Use adhesive where a prepared compatible wall and approved bonding process make direct installation logical. Use a mechanical keel, rail or clip system where levelling, access, replacement or a defined support path matters. Use a hybrid system only as a coordinated detail with clear roles for adhesive and fixings.
Before ordering, review the panel, profiles, clips, adhesive, substrate and edge details together. A physical YIPDECO Sample Kit can help confirm panel thickness, finish and accessory fit. For a project-specific discussion, send the wall type, application, panel preference, approximate area and installation constraints through the YIPDECO contact page.